1. You enter your address
Enter your address, select your plot on the map and get a free estimate of your building space.


Permit-free building · check your plot
Enter your address and we show you how much you can build without a permit.
Buildings from the BAG · Kadaster via PDOK · Zoning plans from the DSO
See how it works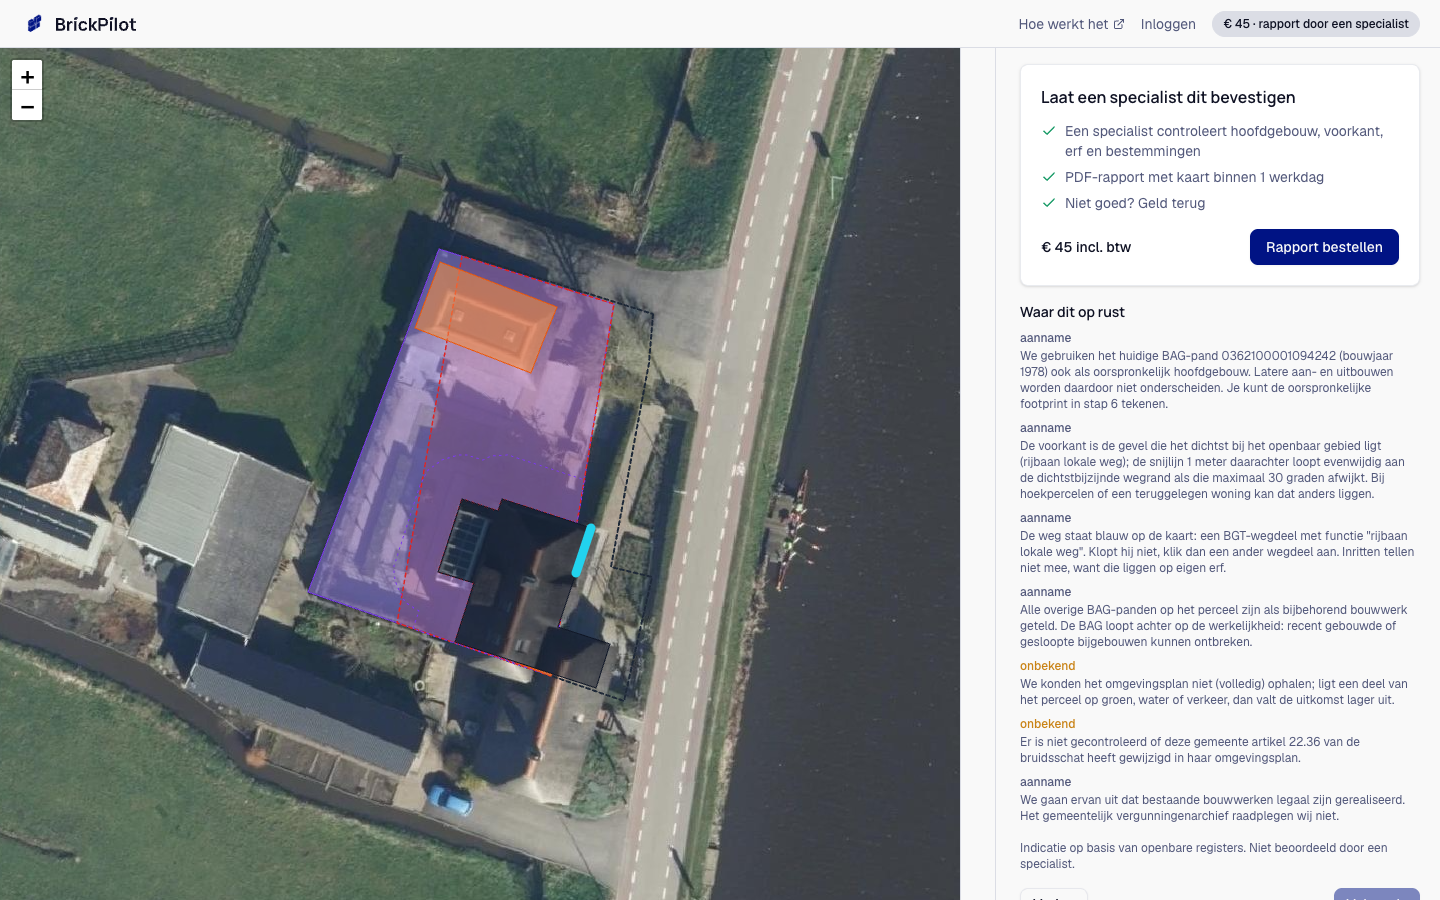
You do the first part in a few minutes. A specialist checks the rest.
Enter your address, select your plot on the map and get a free estimate of your building space.
A specialist checks your plot, the original house and the rules that apply to your garden.
You receive a PDF by email with the map, the calculation and the number of square metres you can still build without a permit.
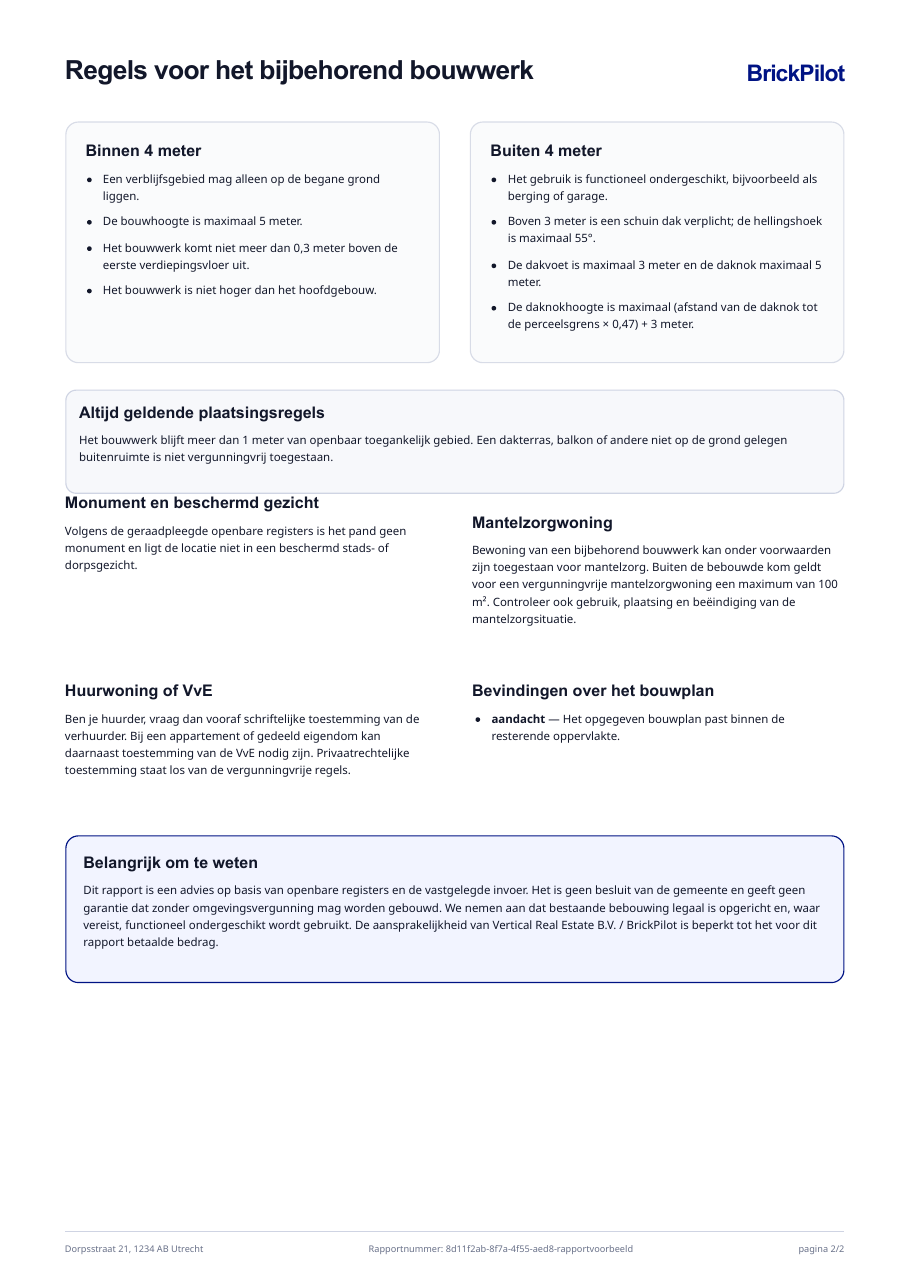
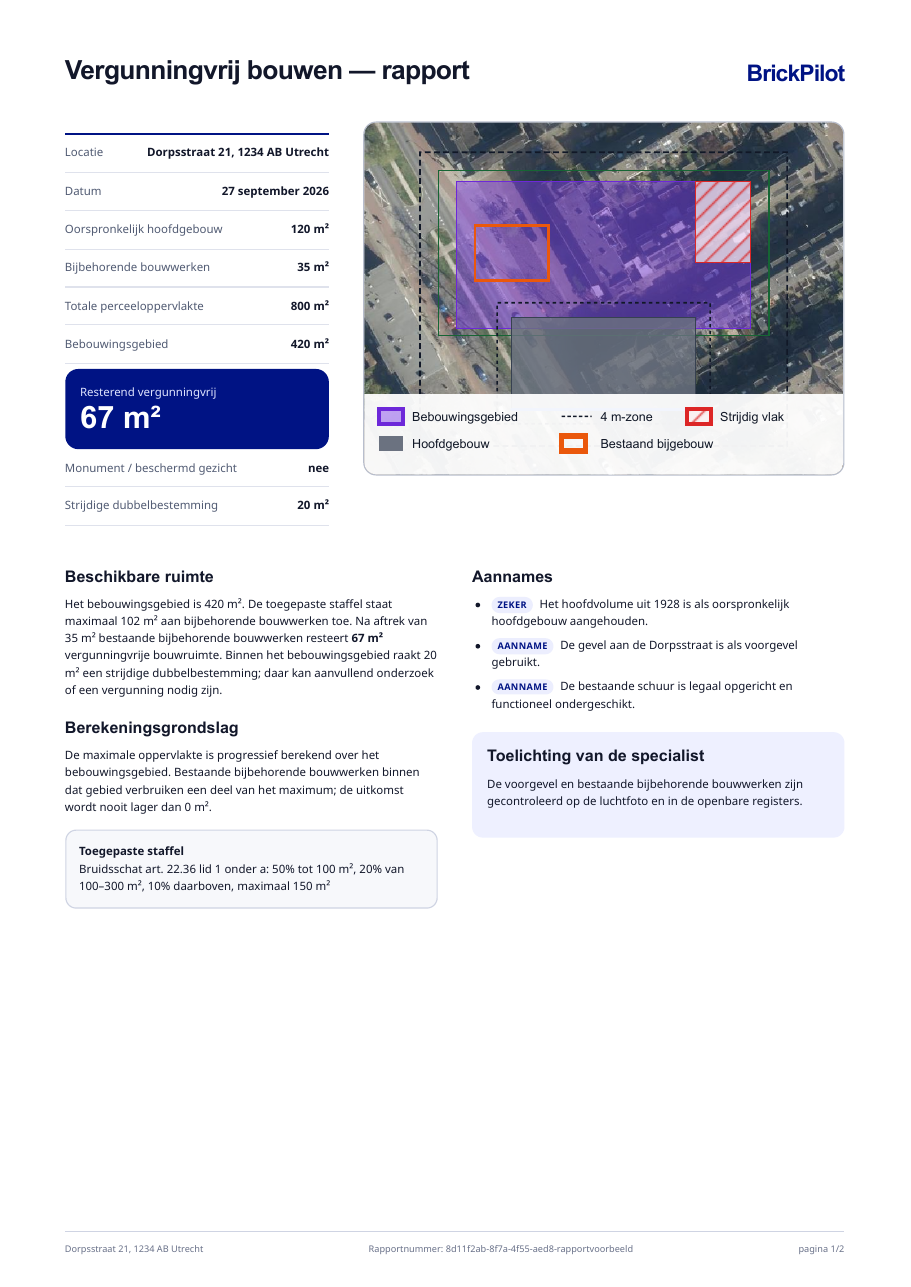
A map, the figures and the explanation. So you can see exactly how your building space is calculated.
From rules to building zone, in eight steps. We measure your plot, a specialist checks the assumptions.
We check whether the omgevingsplan at your location restricts permit-free building, for example for a listed building or protected townscape.
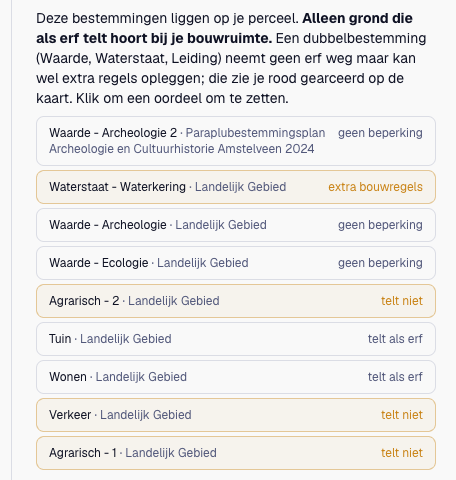
Using the land-use designations we establish which part of your plot belongs to the main building and counts as yard.
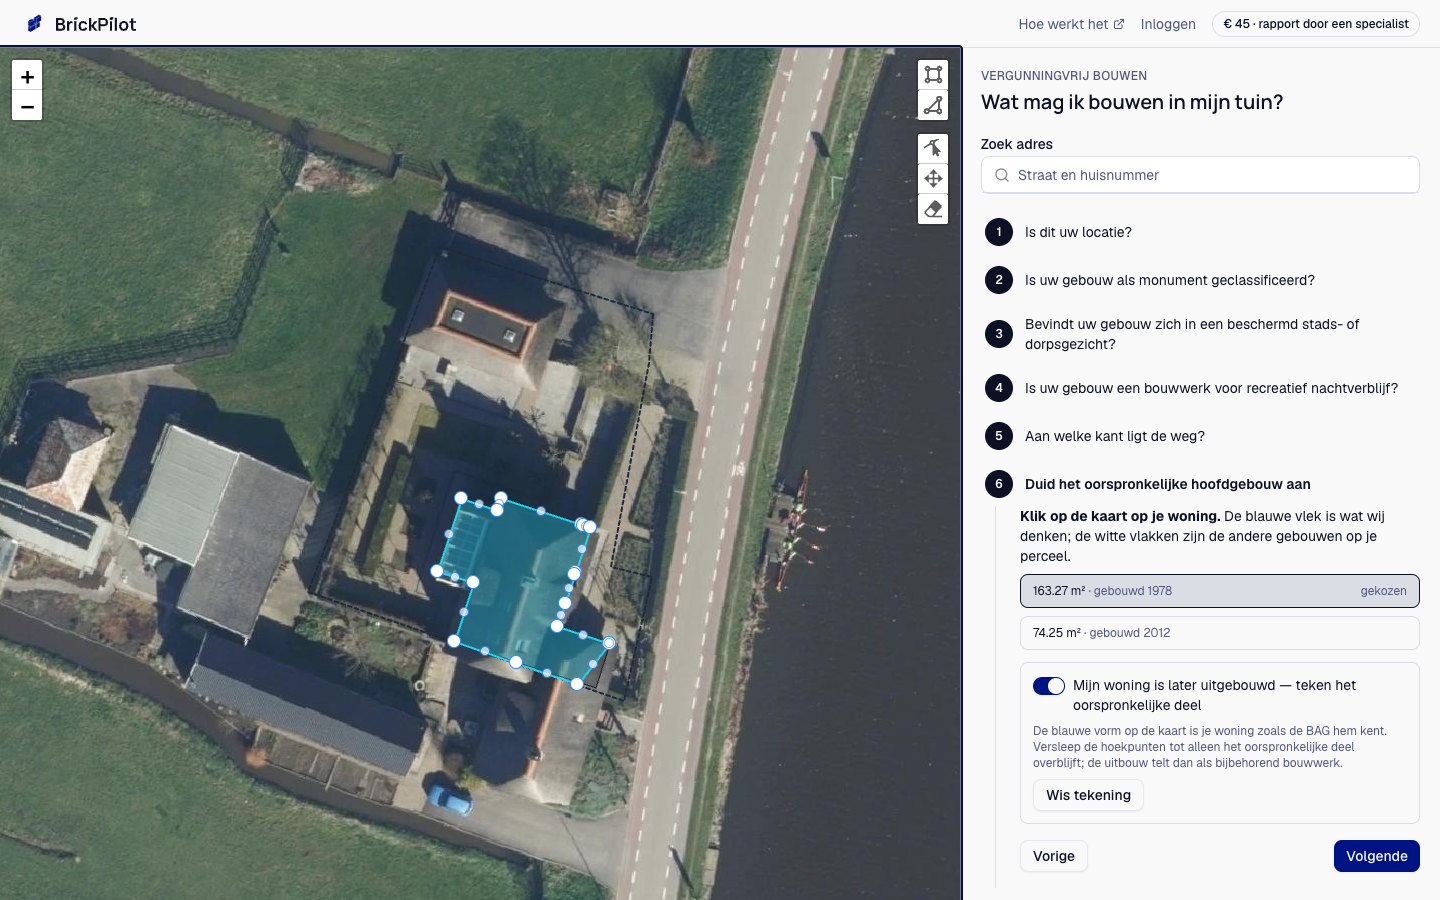
We establish what the original house is. Later extensions count as annexes, not as part of the main building.
We establish which facade is the front. That is usually the side facing the road, but not always.
Sheds, extensions and canopies are drawn in based on the BAG and recent aerial photos.
We draw a line 1 metre behind the front, parallel to the road. Everything behind it belongs to the back yard area.
We apply the sliding scale to the building zone: 50% up to 100 m², 20% up to 300 m², 10% above that, with a maximum of 150 m². Minus what is already there is your space.
The specialist approves the calculation and you receive the report as a PDF, with map, figures and the sources used.
The estimate is free. You only pay when you want the checked report.
| Do it yourself | Our check | |
|---|---|---|
| Time | Find the rules and maps yourself | Report within 1 working day |
| Confidence | Interpret the rules yourself | A specialist reviews it |
| Cost | Your own time | Free estimate, € 45 report |
Permit-free report
€ 45incl. VAT, one-off
No account needed.
Included for BrickPilot subscribers.
Behind this page is a specialist, not a search engine.
The specialist checks
The report is advice, not a decision by the municipality.
No. You enter your address and email address and pay straight away. The report arrives by email.
The estimate is free. The checked report costs € 45 incl. VAT per address. If you have a BrickPilot subscription, the report is included.
Within 1 working day of payment. If your plot is complicated, we let you know when it will take longer.
Then you get your money back in full. If you are not happy with the report, our money-back guarantee applies for 14 days.
No. The report is advice based on the national rules and public geodata. The municipality ultimately decides whether a structure is permit-free.
Neighbour law, rules of your owners' association (VvE), leasehold conditions, Bbl building-technical requirements and welstand (design review). These can limit your plans too, so check them separately.
BrickPilot builds software for real estate professionals and works with zoning plans, cadastral data and building rules every day.
You want to know if there is room for an extension or shed. You should not have to work through every building rule to find out.
We combine public data with your plot on the map. A specialist checks the calculation and assumptions before you receive the report.
We advise on permit-free building space. Neighbour law, owners’ association rules, leasehold, building-technical requirements and design review are outside this check. The municipality makes the final decision.
Enter your address and see a free estimate straight away.